Cupboards & wardrobes
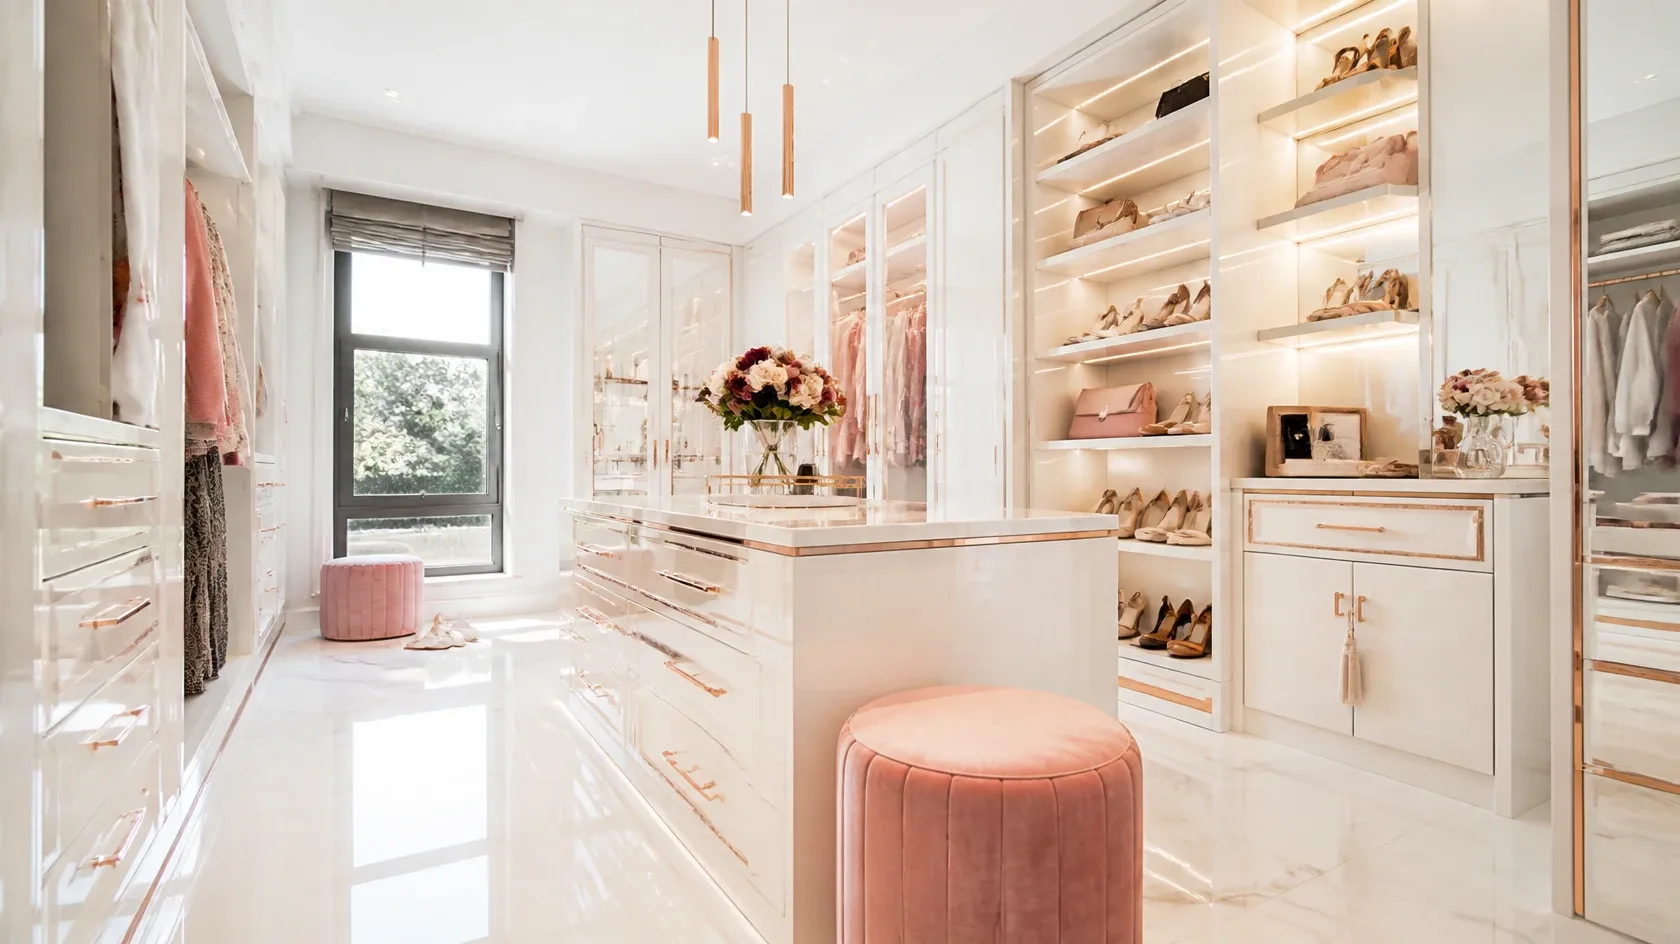
Built-in wardrobes and walk-in dressing rooms, planned around what you own, with lit shelves and soft-close everything.
- Walk-ins
- Linen cupboards
- Interior lighting
FromR38,000
Bespoke home finishing · Gauteng
Built-in cupboards, kitchens, doors, bathrooms and the final details, designed, made and fitted by one Finial team on one schedule.
Philosophy
The structure of a house is decided once. The handle you pull forty times a day, the drawer that closes without a sound, the light that comes on when the wardrobe opens: that is where a home is lived.
Most builds run out of care just before they reach it. Finial exists for that last ten per cent. One team draws it, makes it in our workshop and fits it, so the joiner, the plumber, the electrician and the painter work to the same drawing in the same week.
Services
Take one room or the whole house. Every piece is drawn for your walls, made in our workshop and fitted by the same team. Prices are examples for this concept.
Built-in wardrobes and walk-in dressing rooms, planned around what you own, with lit shelves and soft-close everything.
FromR38,000
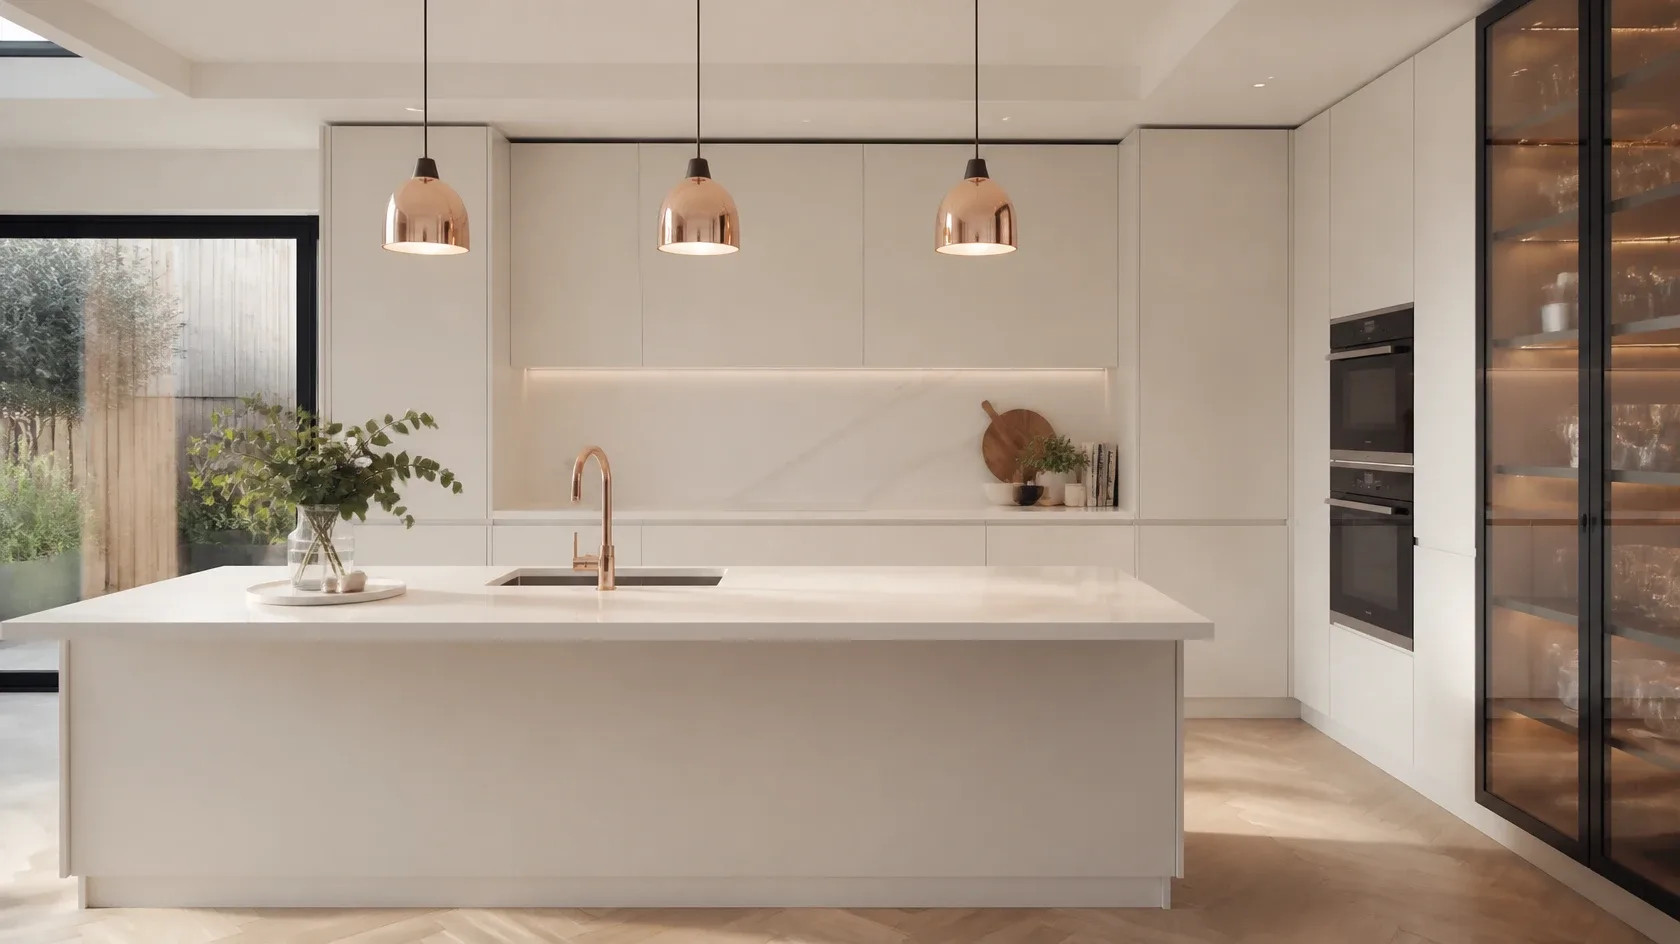
Islands, sculleries and pantries drawn around how you cook, with stone tops, integrated appliances and hidden power.
FromR145,000
Solid and veneered interior doors, pivot entrances and sliding screens, hung true and fitted with hardware you choose.
FromR9,500 a door
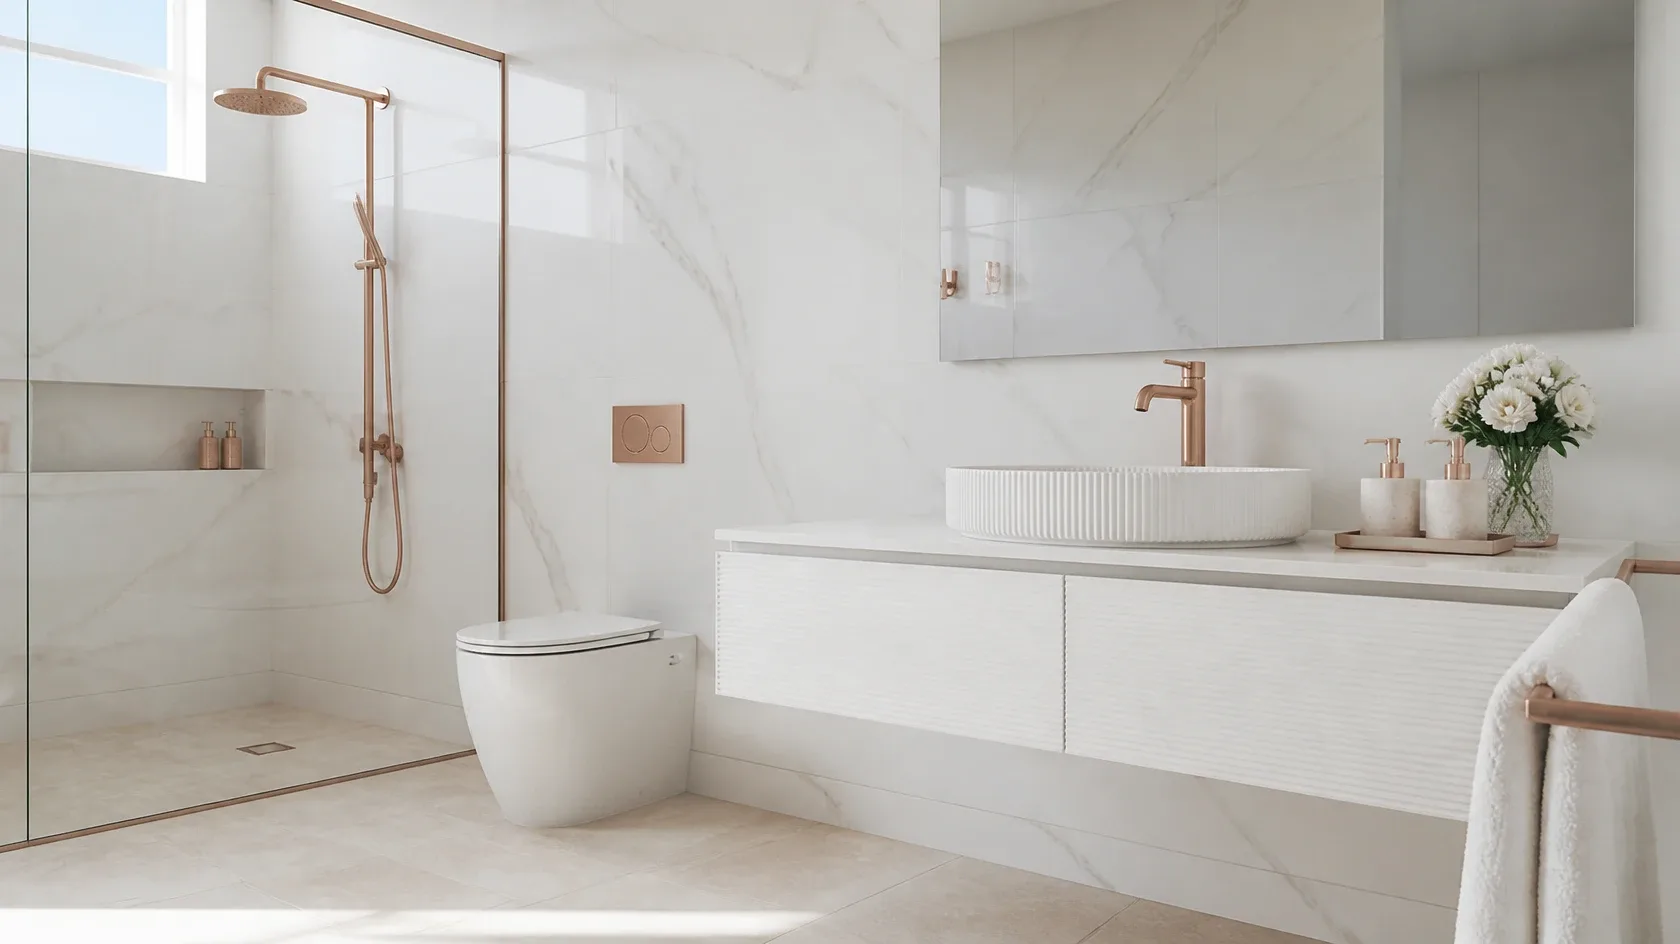
Vanities, mirror cabinets and shower niches, with our own plumber fitting basins, mixers, rails and wastes to the drawing.
FromR24,000
Wine racks, library walls, media units and home studies, with cable routes and lighting planned in from the start.
FromR16,000
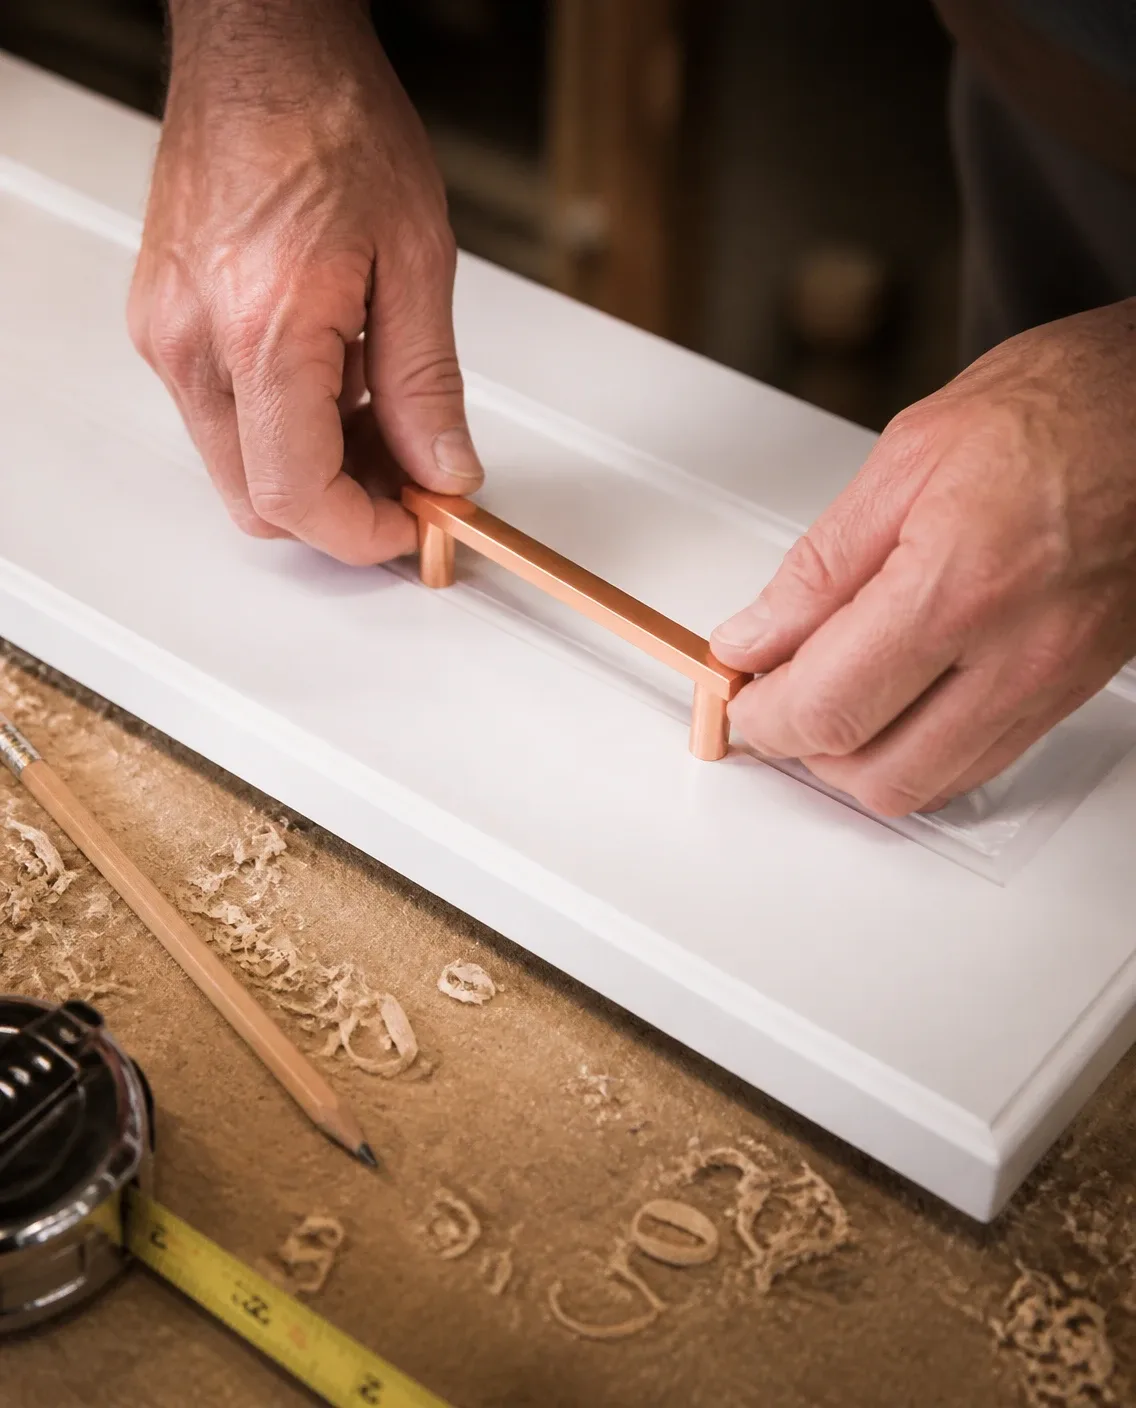
Skirtings, cornices and trims, handles and hinges, lighting and shelving: the details that make every other room feel finished.
FromR12,000 a room
Process
Six stages, the same in every home. You always know which one you are in, and the Project Room shows it room by room.
Start with a design visitNinety minutes at your home. We look at how you live in each room, take rough measurements and talk through finishes with samples in hand.
A laser-measured survey, full elevations of every wall and a fixed quote. Nothing is cut until you have signed the drawing.
Carcasses, doors and fronts are made and finished in our Midrand workshop, not on your floor. Visit and see your doors before they are hung.
Joiners, plumber, electrician and painter work from the same drawing, booked in the right order, with one site lead you can always reach.
We walk every room with you, open every door and drawer and list anything that is not right. Each snag goes into the Project Room with a photo.
Every snag closed, every surface cleaned, a care guide for each finish and a five-year workmanship guarantee.
Recent rooms
White lacquer, stone and rose gold, lit from within. Every room here was drawn, made and fitted by one team.
Finishes
Choose a finish for the doors and carcass, then the hardware. At your design visit we bring real samples of each.
The Project Room · live demo
Owners and the site team work from the same page. Switch roles, approve a variation, close a snag or post an update. Everything here is demo data for a fictional home.
Budget and payments are visible to the owner only.
Begin
Tell us about the rooms you are planning. We will call within one working day to set a time that suits you.
We will call within one working day to arrange your design visit.
This is a concept website, so nothing was sent. On a live Finial site this request would reach the design team.